
Service 02 · Woodworks for roofing
Timber roof framing, set out true
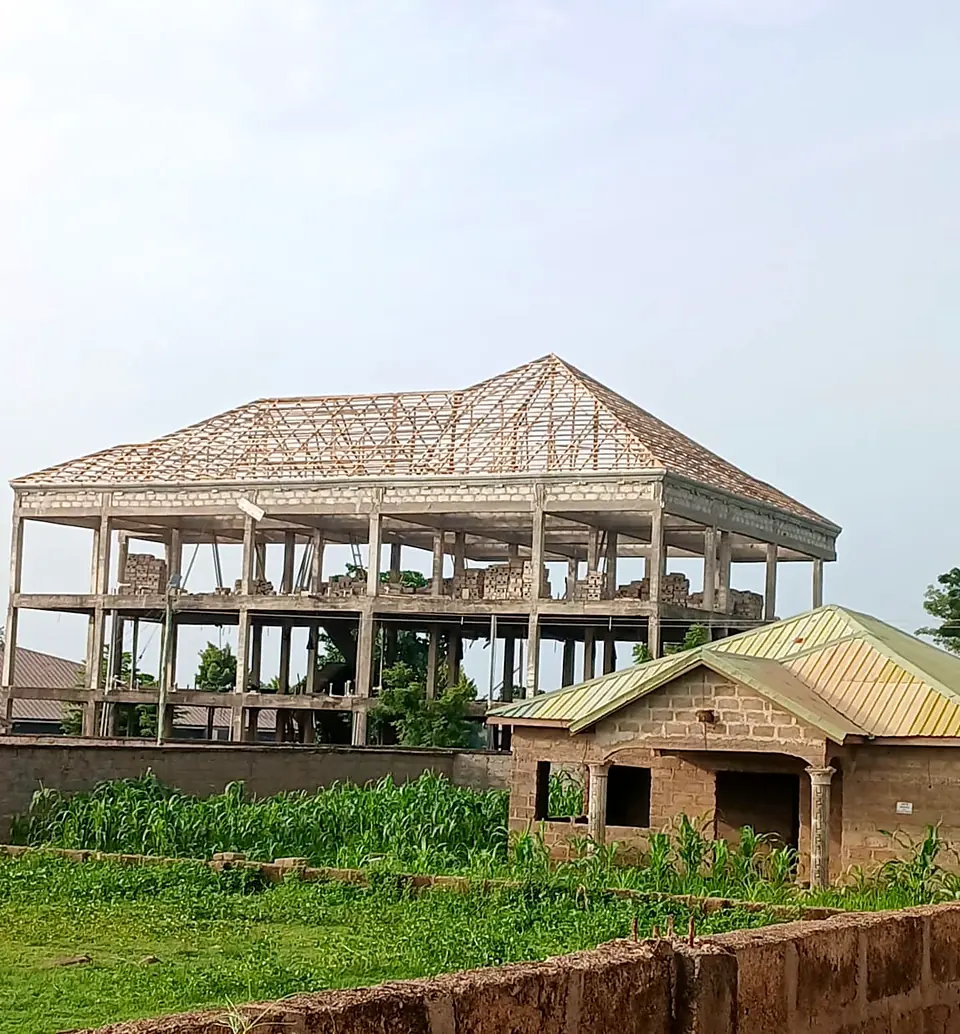
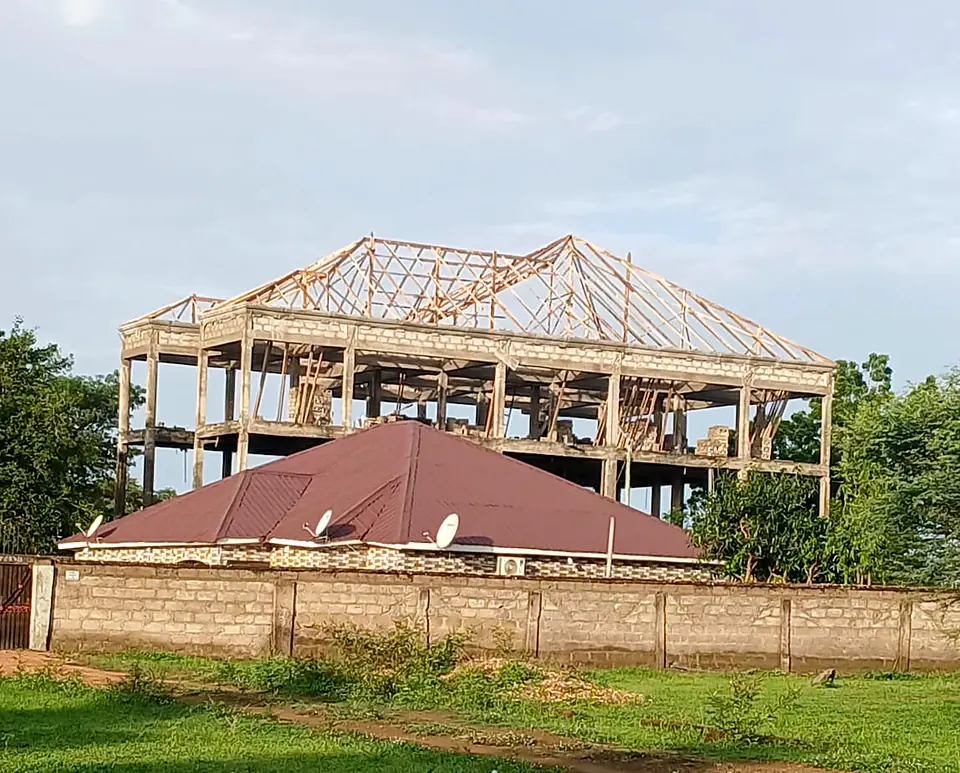
Timber trusses, rafters and purlins framed to carry the roof covering, treated and fixed to the ring beam.
The roof frame sets the line of everything above it. Our carpenters build timber roof structures from your drawings — wall plates anchored to the ring beam, trusses or rafters set out to the correct pitch, and purlins or battens spaced for the chosen roof covering. Load-bearing members are cut from durable hardwood, and timber, including site-cut ends, is treated against termites and rot.
What’s included
- Wall plates anchored to the ring beam
- Timber trusses or cut rafters to the drawn pitch
- Hip, valley and ridge framing for multi-pitch roofs
- Purlins and battens spaced for the roof covering
- Bracing for stiffness against wind
- Fascia boards ready for gutters
Where it’s used
- New houses and storey buildings
- Roof extensions
- Replacement of rotten or termite-damaged roof timber
Every scope is priced line by line, so you only pay for what your building needs.
Materials & finishes
What goes into it
Hardwood
Durable hardwoods for load-bearing members.
Battens
Lighter, preservative-treated timber for battens and noggins.
Treatment
Termite and rot treatment, including site-cut ends.
Fixings
Galvanised nails, straps and bolts.
How we work
A clear, five-step process
You always know what happens next and what it costs.
- 01
Survey
We visit, measure and check the structure or surface the work sits on.
- 02
Quote
An itemised quote listing materials and labour line by line.
- 03
Prepare
Supports, framing or surfaces prepared and checked before work starts.
- 04
Install
Work carried out to line and level, following the product guidance.
- 05
Handover
Joint inspection, clean-up and handover.

Planning a roof, an interior or a full fit-out?
Send us your drawings or a few photos of the site. We will arrange a free site visit at a time that suits you, measure up and send an itemised quote.