
Service 11 · Electrical wire works
Electrical wiring, planned with the finishes
Electrical wiring and installation works for buildings.
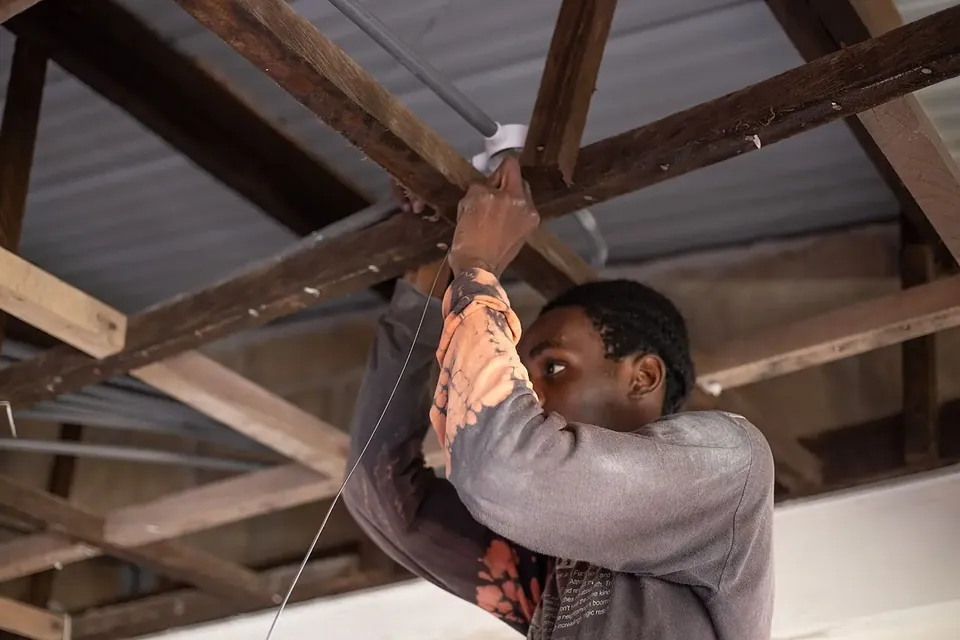
Wiring is easiest to get right when it is planned with the ceilings, walls and floors. We run conduits and cables, and set out switches, sockets and lighting points so they line up with the ceiling and finishing layout.

What’s included
- Conduit and cable runs
- Switch, socket and lighting points
- Wiring coordinated with ceiling and lighting layouts
- Fitting of switches, sockets and light fittings
Where it’s used
- New buildings
- Renovations and extensions
- Offices and shops
Every scope is priced line by line, so you only pay for what your building needs.
How we work
A clear, five-step process
You always know what happens next and what it costs.
- 01
Survey
We visit, measure and check the structure or surface the work sits on.
- 02
Quote
An itemised quote listing materials and labour line by line.
- 03
Prepare
Supports, framing or surfaces prepared and checked before work starts.
- 04
Install
Work carried out to line and level, following the product guidance.
- 05
Handover
Joint inspection, clean-up and handover.

Planning a roof, an interior or a full fit-out?
Send us your drawings or a few photos of the site. We will arrange a free site visit at a time that suits you, measure up and send an itemised quote.