

Service 01 · Wooden roofing
Timber roofs built for Ghana’s sun, storms and termites
Hipped, gabled and multi-pitch roof structures in treated Ghanaian timber — set out to the line, properly braced and ready for aluminium, stone-coated or tile coverings.
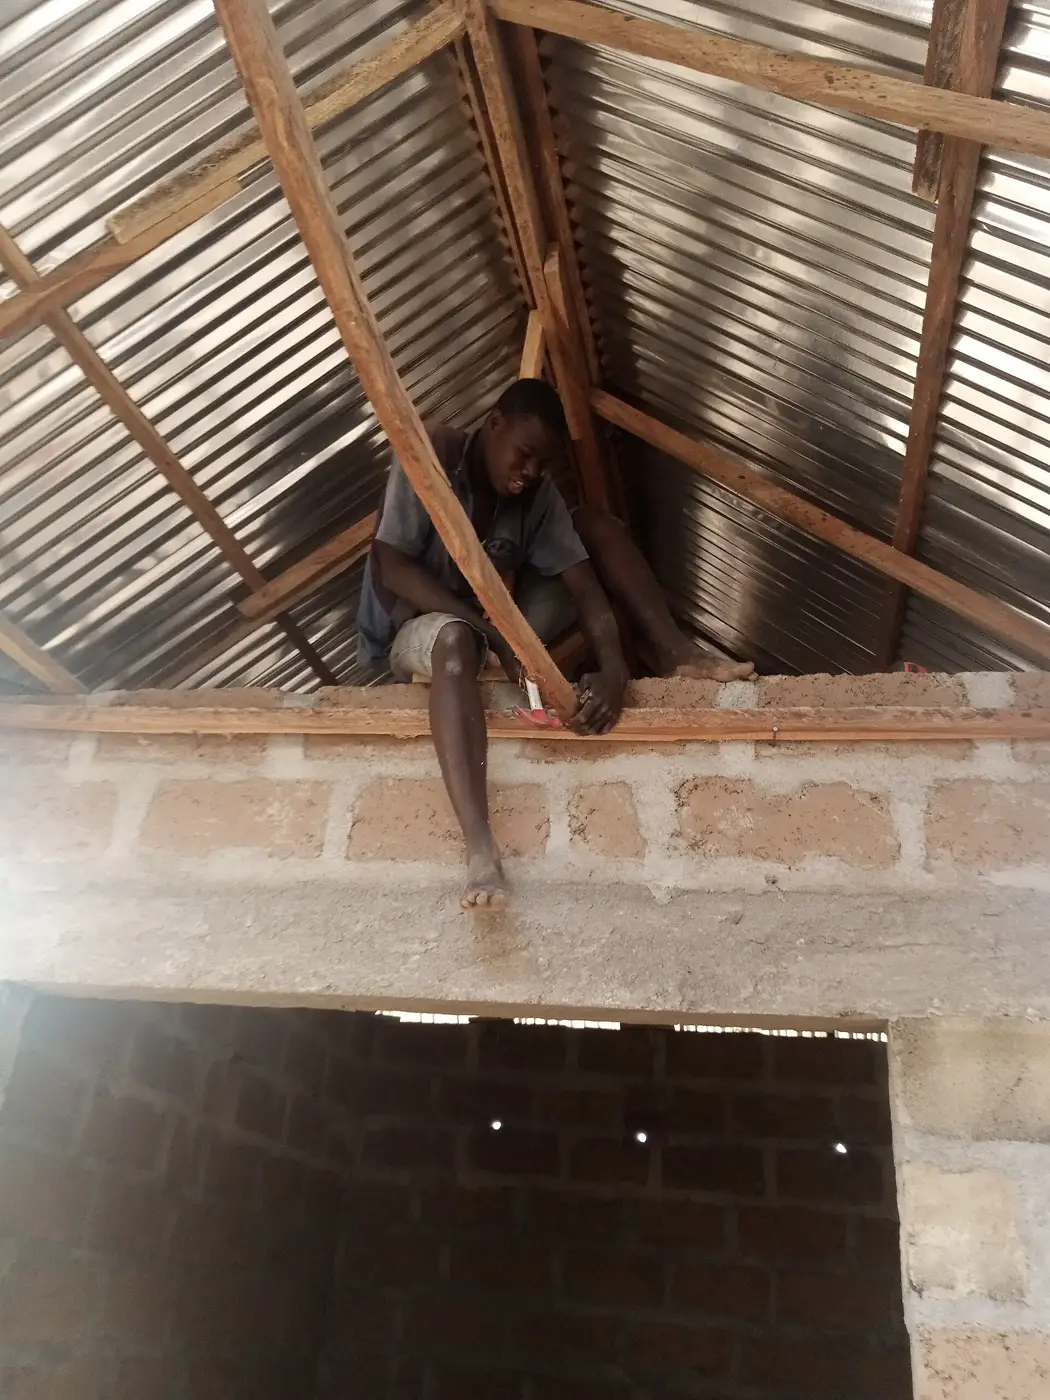
A roof decides how a building copes with a tropical downpour, a gusty storm front and years of termite pressure. We frame roofs once your ring beam is cast and cured, using timber chosen for each job: durable hardwoods such as odum and dahoma for load-bearing members, and lighter wawa only for battens and noggins, always preservative-treated. Every cut end is re-treated on site, because untreated end grain is where termites and rot get in.

What’s included
- Timber take-off and cutting schedule from your architectural drawings
- Wall plates anchored to the ring beam with galvanised straps or bolts
- Rafters, purlins, collar ties and king-post or queen-post trusses at agreed centres
- Hip, valley and ridge framing for complex multi-pitch roofs
- Fascia, barge boards and ceiling noggins ready for the ceiling trade
- Preservative treatment of all timber, including every site-cut end
- Long-span aluminium, stone-coated steel or tile coverings with ridge caps, flashing and gutters
Typical projects
- Family homes, from bungalows to storey buildings
- Church halls and mosques with long clear spans
- Schools, clinics and roadside stores
- Re-roofing of older houses with failed or termite-damaged timber
Every scope is priced line by line, so you only pay for what your building needs.
Materials & finishes
Specified for durability in a tropical climate
Structural timber
Odum (iroko), dahoma and other durable Ghanaian hardwoods for plates, rafters and trusses, bought seasoned and checked for straightness.
Termite protection
Pressure-treated timber where available, otherwise two flood coats of a preservative with insecticide, re-applied to cut ends. Wawa is used only when treated.
Coverings
Long-span aluminium in common gauges, stone-coated steel tiles, or clay and concrete tiles on a suitably stronger frame.
Fixings
Galvanised hurricane straps and clips, roofing nails and screws with sealing washers, and flashing at every abutment.
How we work
A clear, five-step process
You always know what happens next, who is on site and what it costs.
- 01
Survey
We check ring-beam level, wall alignment and drawings on site.
- 02
Timber schedule
An itemised cutting list and quote, with every member costed.
- 03
Framing
Plates, trusses and bracing set out, treated and fixed to the line.
- 04
Covering
Sheets or tiles laid, flashed and sealed; gutters fitted to falls.
- 05
Handover
Joint inspection, photos and a written handover note.

Planning a roof, an interior or a full fit-out?
Send us your drawings or a few photos of the site. We will arrange a free site visit at a time that suits you, measure up and send an itemised quote.