
Service 03 · Metal trusses
Steel roof frames that stay straight
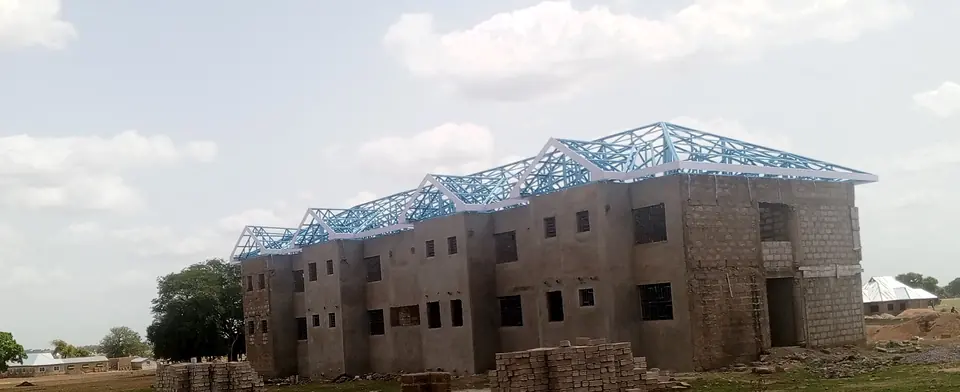
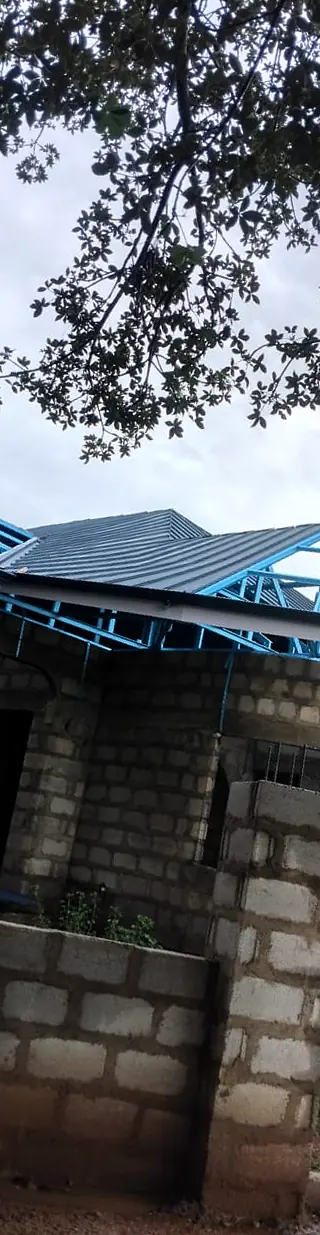
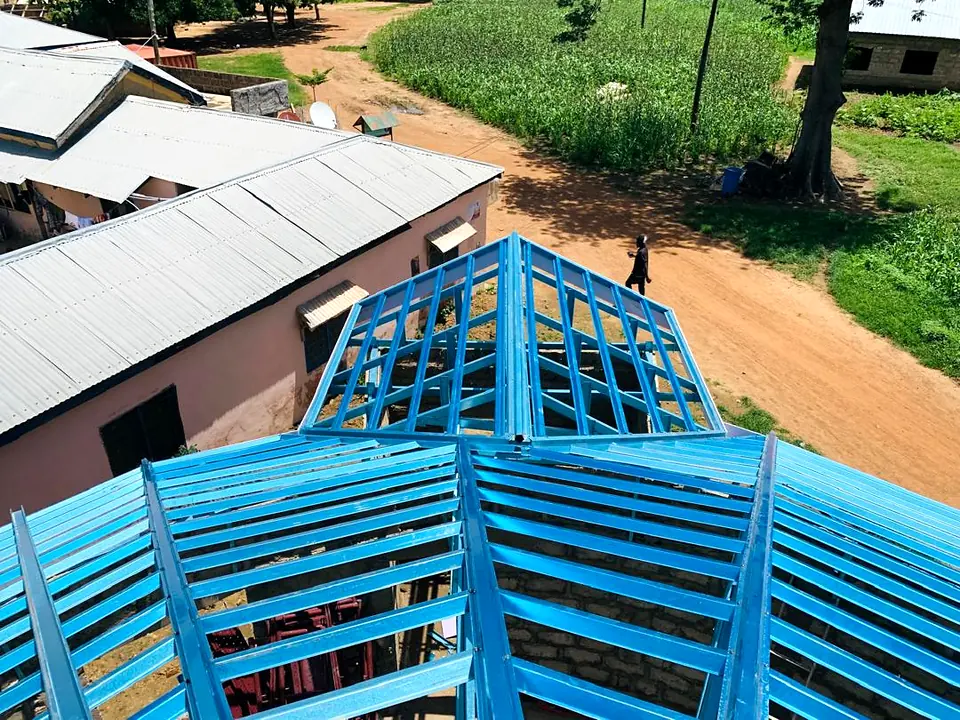
Steel roof trusses fabricated and erected as the roof’s structural frame, ready for purlins and sheeting.
Light-gauge steel trusses are straight, consistent and termite-proof, which makes them well suited to long spans and complex shapes. We set out and fix the trusses to the ring beam, brace them, and add purlins or battens to suit the roof covering, whether longspan sheets, Eurotiles or shingles.
Real Contech work
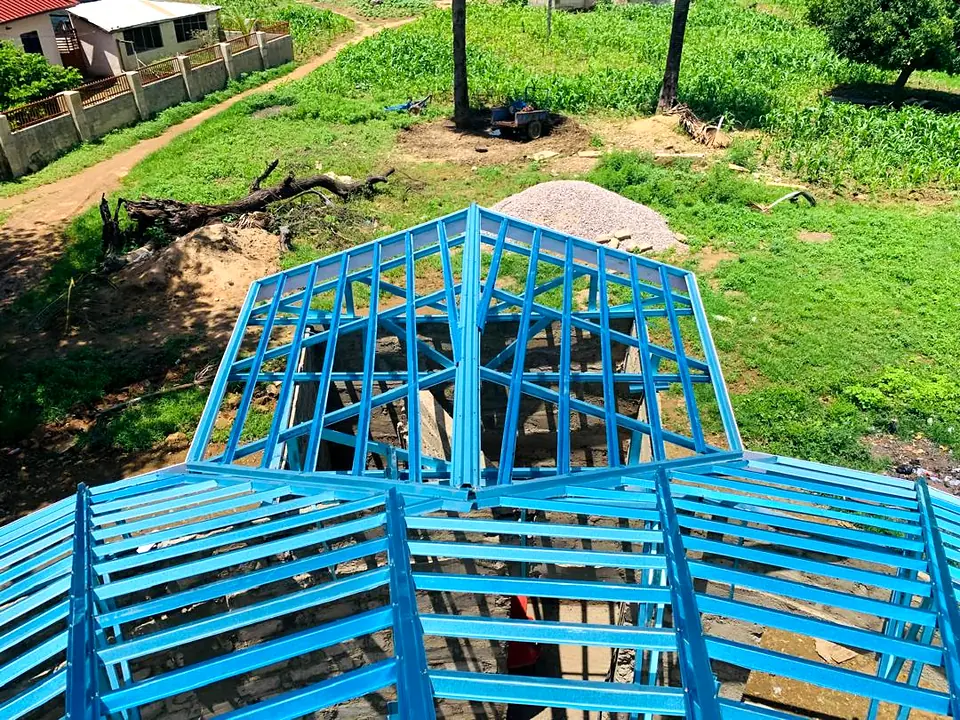
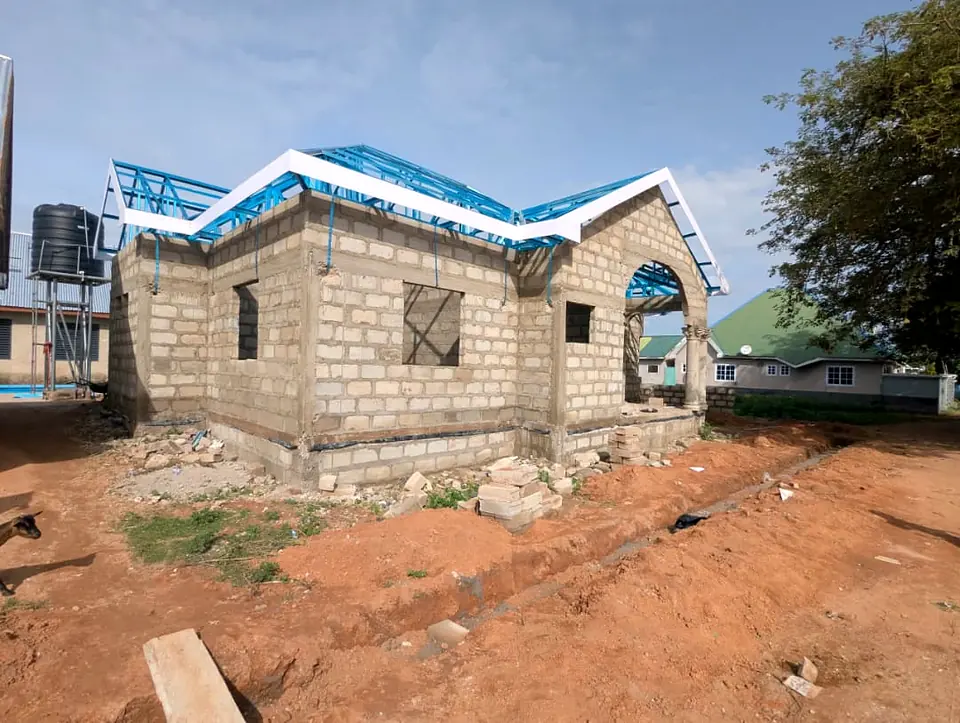
From our sites
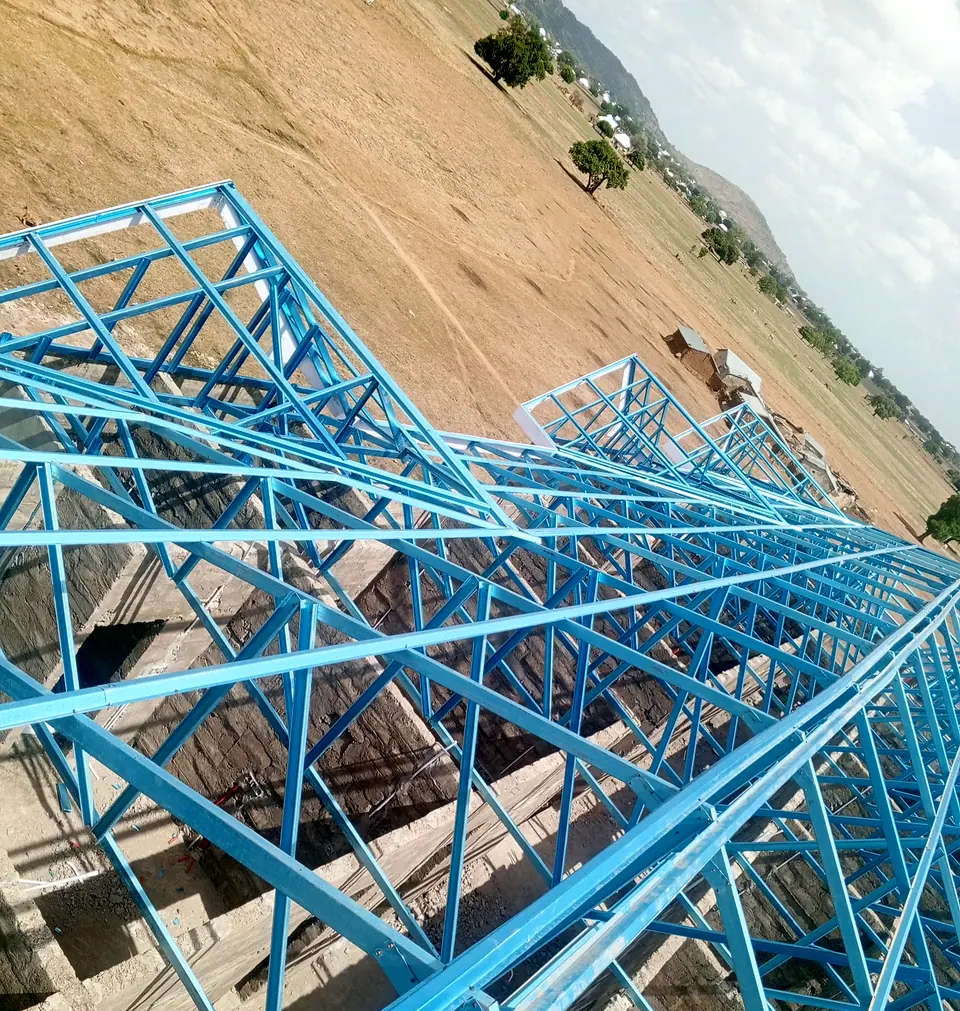
On site
Steel trusses, on video
What’s included
- Truss layout from your architectural drawings
- Light-gauge galvanised steel trusses
- Anchoring to the ring beam
- Bracing, purlins and battens
- Framing for hips, valleys and octagonal roofs
Where it’s used
- Bungalows and storey buildings
- Long-span roofs
- Octagonal roofs and gazebos
Every scope is priced line by line, so you only pay for what your building needs.
Materials & finishes
What goes into it
Steel sections
Light-gauge galvanised steel members.
Fixings
Self-drilling screws and anchors to the ring beam.
Purlins & battens
Steel top-hat battens or purlins matched to the covering.
Bracing
Diagonal and lateral bracing for stiffness.
How we work
A clear, five-step process
You always know what happens next and what it costs.
- 01
Survey
We visit, measure and check the structure or surface the work sits on.
- 02
Quote
An itemised quote listing materials and labour line by line.
- 03
Prepare
Supports, framing or surfaces prepared and checked before work starts.
- 04
Install
Work carried out to line and level, following the product guidance.
- 05
Handover
Joint inspection, clean-up and handover.

Planning a roof, an interior or a full fit-out?
Send us your drawings or a few photos of the site. We will arrange a free site visit at a time that suits you, measure up and send an itemised quote.