
Service 10 · Engineered wood flooring works
A natural wood floor, indoors
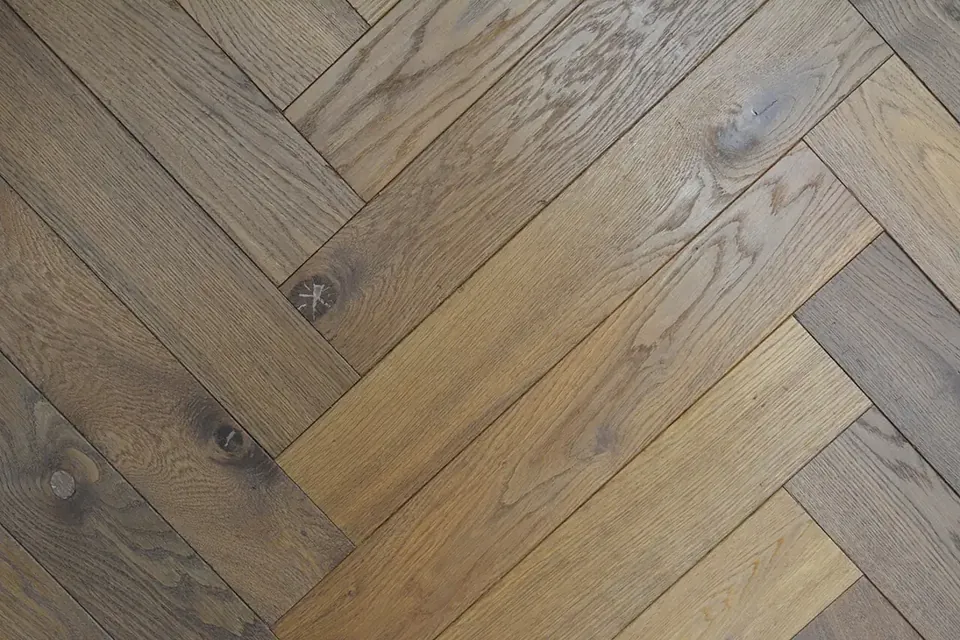
Engineered timber flooring for a natural wood finish indoors, including patterned layouts.
Engineered wood flooring has a real hardwood top layer bonded to a stable core, so it gives the look and feel of solid timber while moving less with changes in humidity. It can be laid in straight runs or patterns such as herringbone.

What’s included
- Base checked for level and moisture
- Underlay or adhesive to suit the product
- Straight-run or patterned layouts
- Skirting and threshold trims
Where it’s used
- Living rooms and bedrooms
- Executive offices
- Show apartments
Every scope is priced line by line, so you only pay for what your building needs.
How we work
A clear, five-step process
You always know what happens next and what it costs.
- 01
Survey
We visit, measure and check the structure or surface the work sits on.
- 02
Quote
An itemised quote listing materials and labour line by line.
- 03
Prepare
Supports, framing or surfaces prepared and checked before work starts.
- 04
Install
Work carried out to line and level, following the product guidance.
- 05
Handover
Joint inspection, clean-up and handover.

Planning a roof, an interior or a full fit-out?
Send us your drawings or a few photos of the site. We will arrange a free site visit at a time that suits you, measure up and send an itemised quote.