
Service 09 · Laminate flooring works
Laminate floors, laid flat and finished neatly
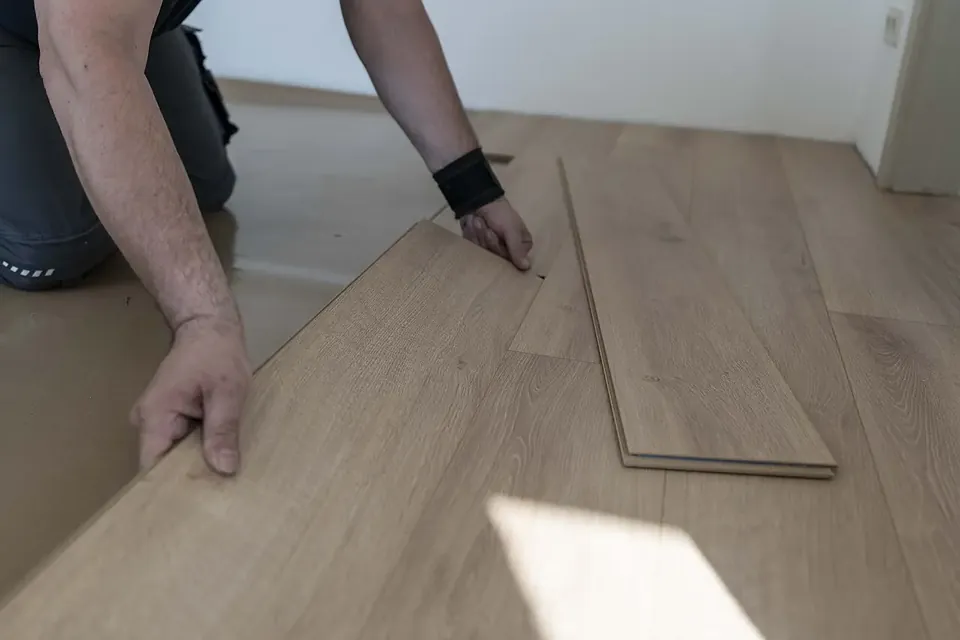
Laminate floor planks laid on prepared, levelled bases.
Laminate flooring is a durable, cost-effective way to get a wood-effect floor. Planks click together over an underlay on a flat, dry base, with expansion gaps at the walls covered by skirting or trims.

What’s included
- Base checked for level and moisture
- Underlay
- Click-fit laminate planks
- Expansion gaps, skirting and threshold trims
Where it’s used
- Bedrooms and living rooms
- Offices
- Apartments
Every scope is priced line by line, so you only pay for what your building needs.
How we work
A clear, five-step process
You always know what happens next and what it costs.
- 01
Survey
We visit, measure and check the structure or surface the work sits on.
- 02
Quote
An itemised quote listing materials and labour line by line.
- 03
Prepare
Supports, framing or surfaces prepared and checked before work starts.
- 04
Install
Work carried out to line and level, following the product guidance.
- 05
Handover
Joint inspection, clean-up and handover.

Planning a roof, an interior or a full fit-out?
Send us your drawings or a few photos of the site. We will arrange a free site visit at a time that suits you, measure up and send an itemised quote.